Consider it design’s snowball effect. “Renovations are rarely linear,” says Caitlin Rowley, principal designer with Arlo House Studio in Pleasant Ridge.
And that was precisely the case with a redo she and her team recently completed in Birmingham. “The project expanded, which is typical,” she says, noting that the original plans included just a new pool, pool house, great room extension, and guest suite — but eventually the renovation grew to incorporate most of the house.
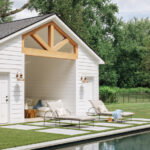
“As the creativity and momentum build, it naturally carries into additional spaces, which is always a positive,” Rowley explains. “Being able to touch nearly every room creates a stronger sense of cohesion and allows the home to tell a more complete story.”
In this instance, the story began with an approximately 4,600-square-foot classic Colonial built in 1939. The homeowners, a couple with two teenagers, had renovated the house when they moved in. A dozen years later, they had outgrown their previous improvements and “weren’t completely satisfied,” according to the designer. They wanted more space for family and friends who come to visit from the family’s former homes in Los Angeles and New York.
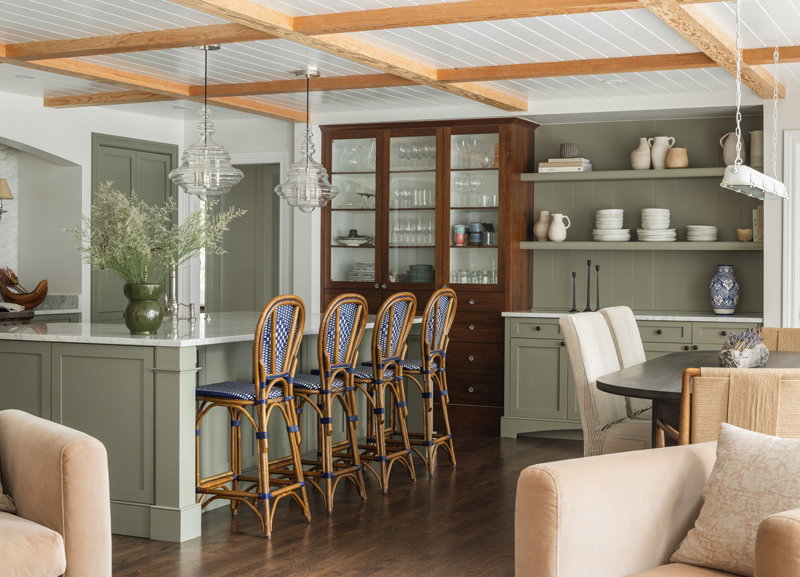
“We wanted the home to feel like it was full of memories, cozy, warm, and the perfect spot to unravel, entertain, and have great conversations,” Rowley says of the newly remodeled home.
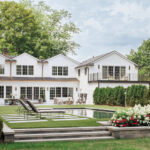
They also wanted to preserve the home’s classic character while updating it and giving it a fresh perspective, the designer says. The team extended the home’s footprint and added more than 1,500 square feet on the back of the house, eventually touching first- and second-floor spaces that included the great room, kitchen, office, dining room, powder room, foyer, and master suite, as well as the originally planned pool, pool house, and guest suite.
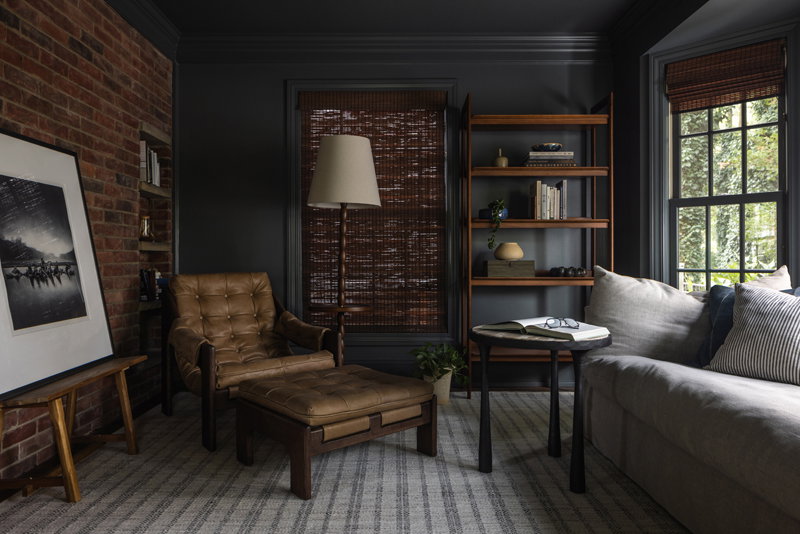
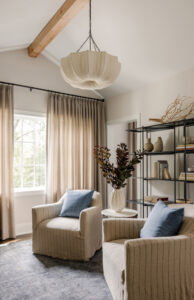
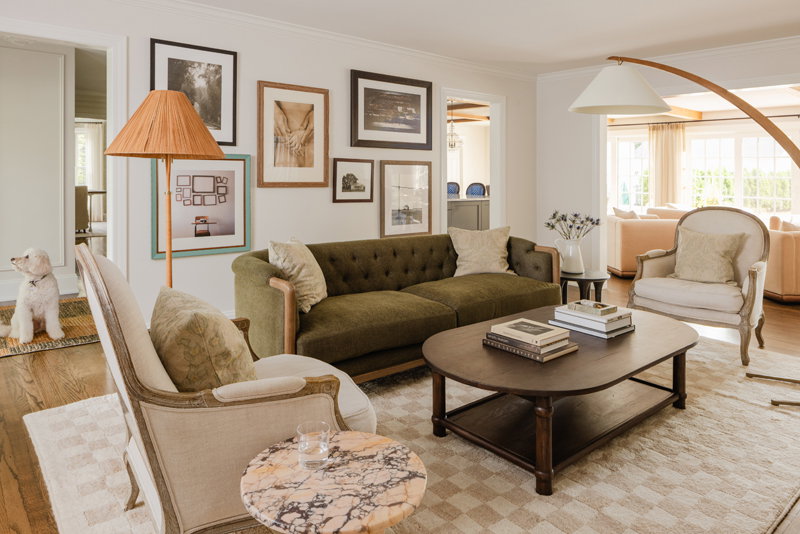
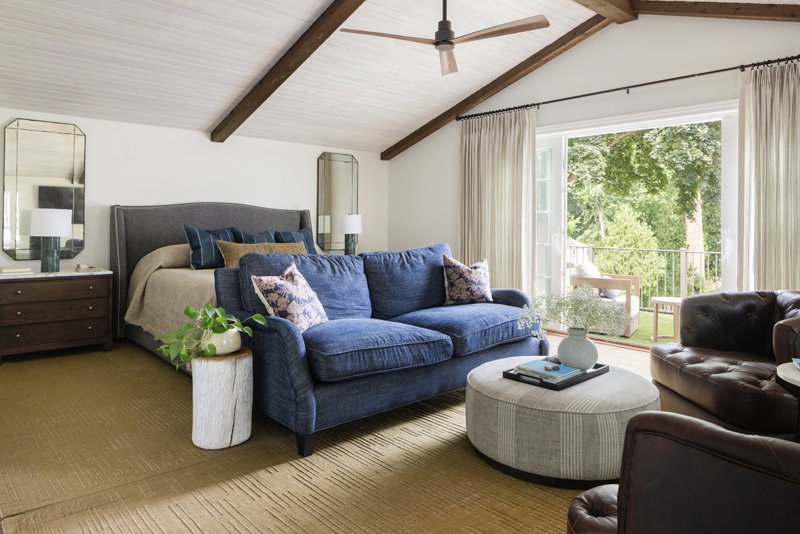
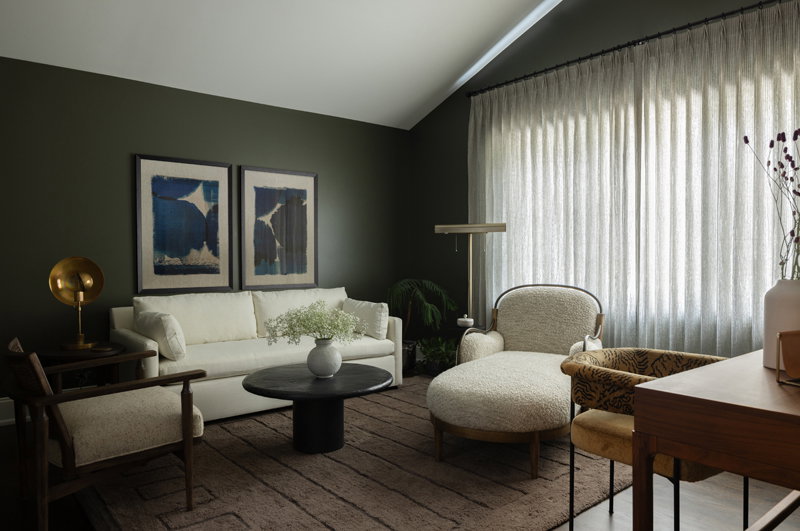
“Our goal was to honor the home’s traditional Colonial architecture while thoughtfully introducing a renewed sense of warmth and character throughout the interiors,” Rowley explains. “We leaned into a richer, more layered color palette paired with eclectic furnishings, collected textures, and timeless materials to create spaces that feel both elevated and inviting.”
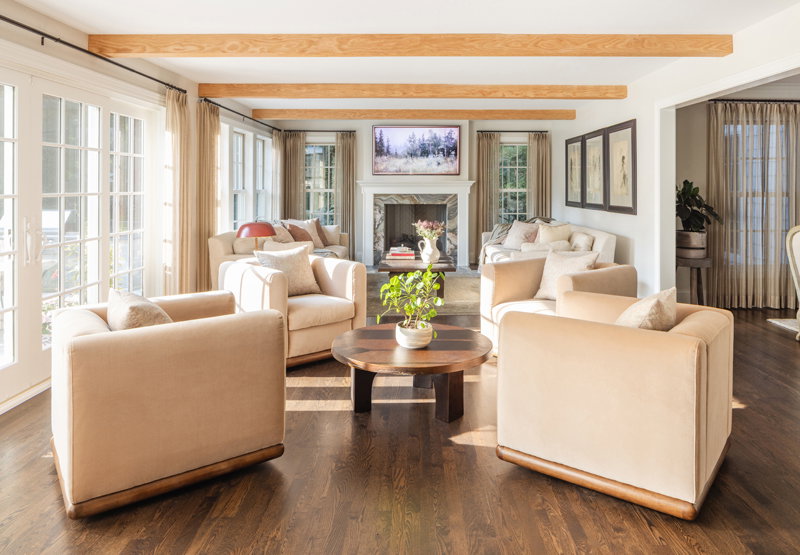
The homeowners were drawn to soft greens, warm creams, and touches of blue, so Rowley embraced those selections and carried them throughout the home’s interiors. “This cohesive approach creates a sense of flow from room to room while maintaining a timeless, inviting feel,” she says.
The project’s challenges included a design timeline that moved quickly, leaving just a few months to finalize major decisions before construction started. “Throughout the process, we were designing in tandem with construction, which required constant collaboration, flexibility, and problem-solving as site conditions and logistics evolved,” Rowley says. “Like many renovations, it required thoughtful pivots along the way — but those adjustments ultimately strengthened the overall design and allowed the home to evolve into a cohesive and beautifully executed final result.”
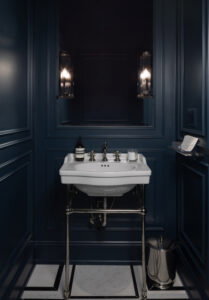
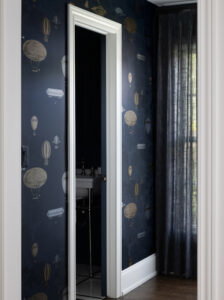
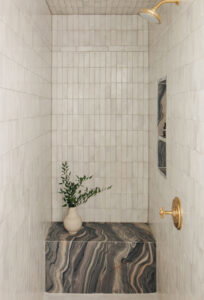
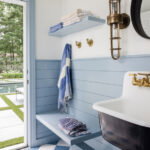
The renovation also involved carefully lacing in new hardwood floors in select areas to match the 1939 originals; maintaining and upgrading the traditional trim and beams, while adding a more contemporary marble to the fireplace; and finding tile, a tile shelf, and fixtures for one bath that complemented the quirky appeal of its 1940s square tub. The new pool house bath features bright blues, checkerboard floors, and brass details that “make it the perfect blend of charm and function,” according to the designer. In the powder room, Rowley gave the small space big impact by color-drenching the walls with Sherwin-Williams’ Gale Force and adding marble tile floors, a classic sink, and traditional wall molding.
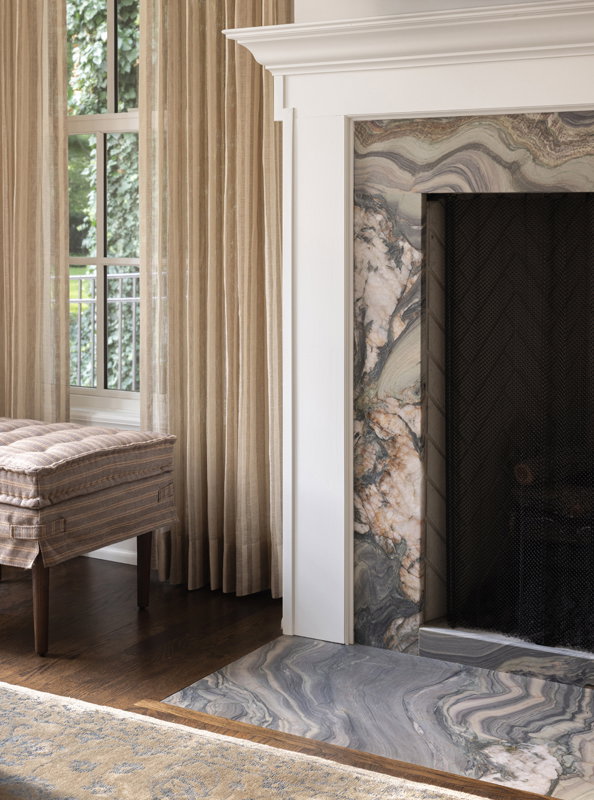
Rowley cites the family room, office, and some of the baths as her preferred spaces, but says the whole house is one of her favorite projects. Like the home itself, the furnishings are a carefully considered mix of pieces the family had, including framed photographs, a restored antique dining table, and vintage side tables, as well as more contemporary choices. “Every selection was approached with longevity in mind, creating an atmosphere that feels curated rather than trend-driven. The end result is a home that feels warm, collected, and authentic to both the architecture and the family who lives within it,” Rowley says.
The designer and the homeowners are both thrilled with the results. “We wanted the home to feel like it was full of memories, cozy, warm, and the perfect spot to unravel, entertain, and have great conversations,” Rowley explains. “Rather than designing a home that feels overly polished or immediately reads as ‘new,’ we wanted the interiors to feel as though they had naturally evolved over time. The balance of classic architectural elements with more soulful, lived-in layers allows the home to maintain its traditional integrity while still feeling fresh, personal, and relevant for the way the homeowners live today.”
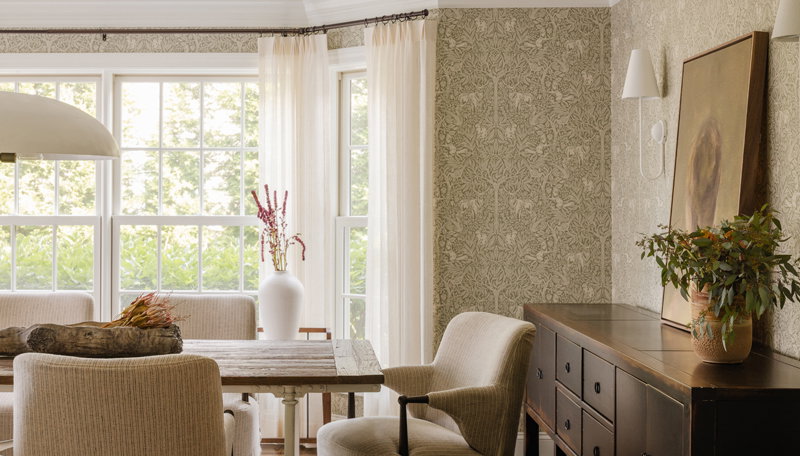
Rowley says, “We leaned into a richer, more layered color palette paired with eclectic furnishings, collected textures, and timeless materials, to create spaces that feel both elevated and inviting.”
Behind the Design
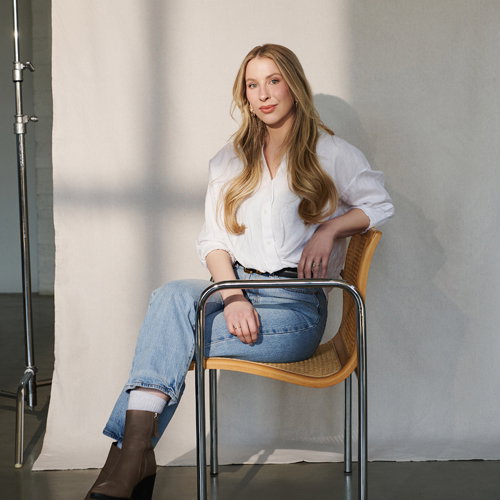
Principal Designer
Caitlin Rowley, Arlo House Studio, Pleasant Ridge, arlohousestudio.com
Project Contributors
Builder: HR Renovations, Bloomfield Hills
Landscaping: Mosher & Associates, Royal Oak
Pool: Coastal Pools, Novi
Stone Fabricator: Top Surface, Clinton Township
Window Treatments: Decoroom, Michigan Design Center, Troy

Gale Force
Sherwin-Williams, area Sherwin-Williams stores, sherwin-williams.com
“Depending on the light, (Gale Force) can feel dramatic, cozy, or sophisticated,” designer Caitlin Rowley explains. “It’s one of my favorite hues to use for color-drenching.”
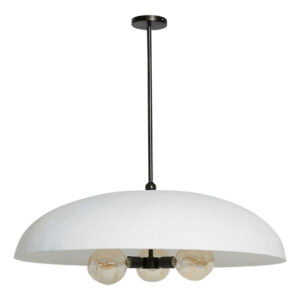
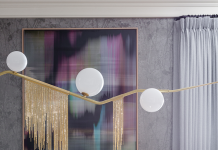
Sarah Sherman Samuel Brolly Pendant
Lulu & Georgia, luluandgeorgia.com
“This pendant was the perfect balance of bold and simple. It stands out without competing with the rest of the room,” Rowley says.
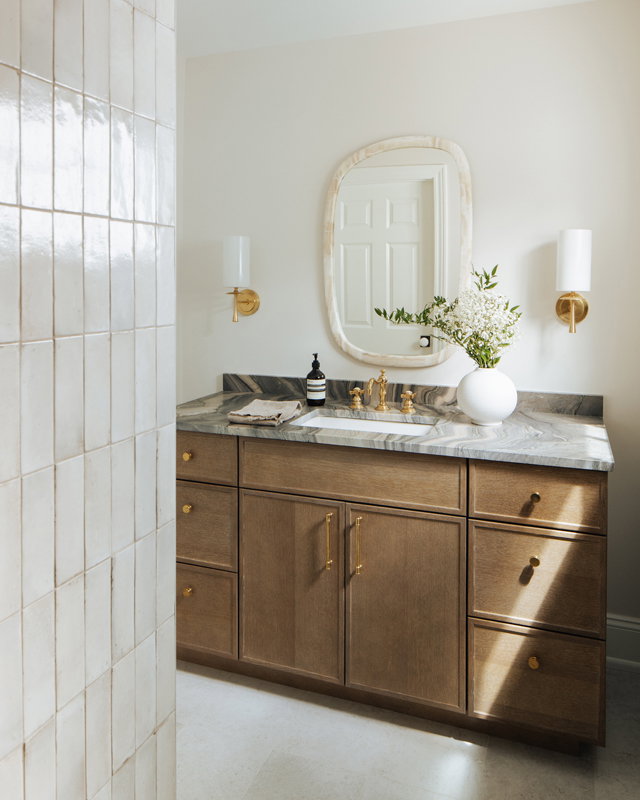
Diani Mirror
CB2, Birmingham, cb2.com
“I wanted something that felt a little less expected than a traditional mirror. The shape softens the space and almost feels like a piece of art.”
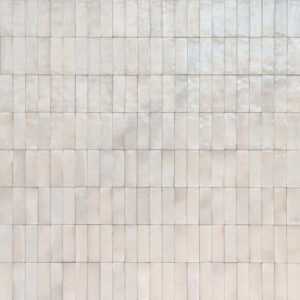
Rice Natural 2×6 Field Tile
Virginia Tile, area Virginia Tile stores, virginiatile.com
“The subtle texture and variation give (this tile) so much depth, and make the bath feel warm and timeless.”
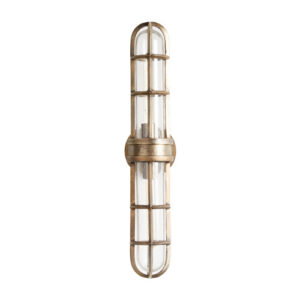
Leanne Ford Boathouse Metal Cage Wall Sconce
Crate & Barrel, Novi, crateandbarrel.com
“The brass finish has a timeless look, and the shape adds just the right amount of interest while complementing the pool bath’s rustic style.”
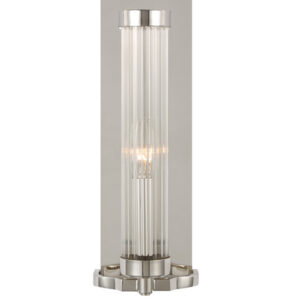
Demi Sconce in polished nickel
Visual Comfort, Birmingham, visualcomfort.com
“I always gravitate toward lighting with unique silhouettes,” Rowley shares. “It adds character and gives the space a more custom feel.”
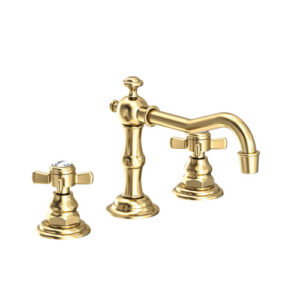
1000 Fairfield Widespread Lavatory
Newport Brass, newportbrass.com
Says Rowley: “Sometimes the smallest details make the biggest impact. The faucet is classic, elegant, and built to age beautifully.”

Fornasetti Macchine Volanti Wallpaper
Kravet | Lee Jofa | Brunschwig & Fils, Michigan Design Center, Troy, kravet.com, michigandesign.com
“Every time I look at this pattern, I notice something new. It’s playful and brings so much interest to the space.”
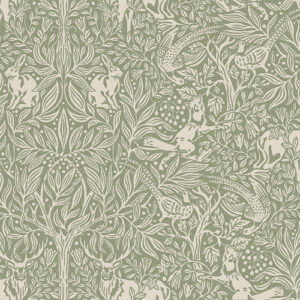
Under the Elder Tree Wallpaper
Schumacher, Michigan Design Center, Troy, schumacher.com, michigandesign.com
“I loved how organic this pattern feels,” Rowley says. “It adds character and movement to the room without being overly formal.”
|
|
|