For this family-friendly residence on an expansive property, Krista Nye Nicholas, partner and principal interior designer at Ramsay Nye in Ann Arbor, credits her clients, Leena and Greg Roseberry, for their open-minded approach.
“It was a joy to collaborate with them on their new home; I feel like the house represents both of them,” she says about the project she did for a couple with three young sons, who relocated to Michigan from California. “They were looking to build their permanent home and they envisioned a place where their kids could run around,” she continues. “There’s lots of room for kids to play, with a pool and a sports court. It’s comfortable and thoughtfully designed.”
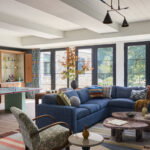
Her clients hadn’t fully embraced colors and patterns in their previous home, but they were willing to give it a try. Even their sons helped make some selections. “They were obviously great risk-takers when it comes to color,” Nicholas says. “As the only woman in a house full of boys, Leena wanted the overall theme to be youthful, and there are pinks and florals and playful accents like the paint color on the main floor (Dead Salmon from Farrow & Ball). Greg and the boys weren’t deterred by feminine color and pattern.”
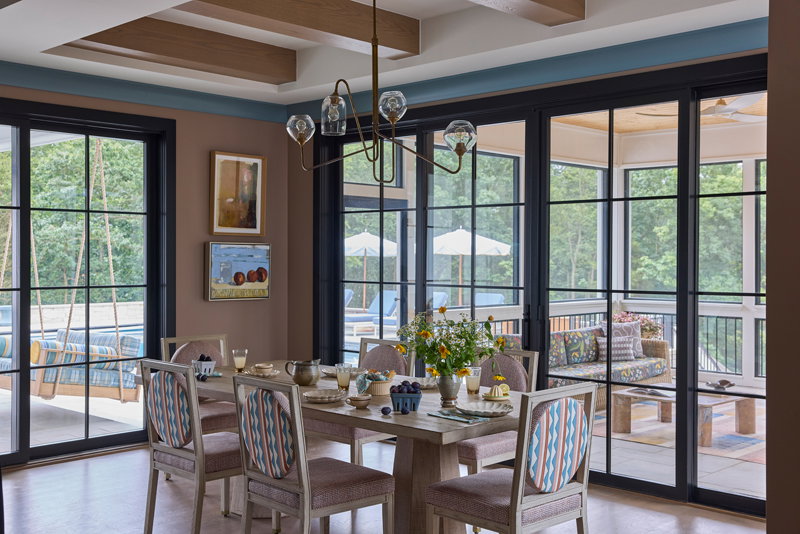
Originally, the spacious main floor had tall ceilings that were a blank canvas. “We needed to define different sections,” the designer — who worked with the builder to create beams with varied orientations — explains. “It took a lot of trial and error, but it makes a huge difference in the space.”
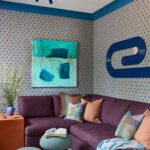
Performance fabrics were added whenever possible, while cheerful palettes and patterns define the boys’ bedrooms. In their shared bathroom, colorful tile with a basketweave pattern adds a playful touch. Their third-floor suite includes a media room where a plum-colored sectional with a pull-out sofa hosts sleepovers. “They really embraced color,” Nicholas says. A custom rug and lacquered wall art by Erika Cross from Ann Arbor were paired with mushroom poofs, which the designer says are very lightweight and versatile.
In contrast, the primary bedroom feels more serene, with a scenic wallcovering from Phillip Jeffries. A custom headboard with integrated sconces ups the comfort level, along with a chaise in the personal oasis. “The boys go in there, too. It works for the family, but it’s also a really nice retreat,” Nicholas says about the space, which includes an antique rug. “There are all these beautiful shades — blues, greens, and plum — that tie together.”
The primary bath features a wet room that incorporates a his-and-hers shower and a free-standing tub. A furniture cabinet and floating vanities offer storage. Gorgeous floor tiles from Kelly Wearstler for Ann Sacks set the tone. “It has a really beautiful pattern,” Nicholas says.
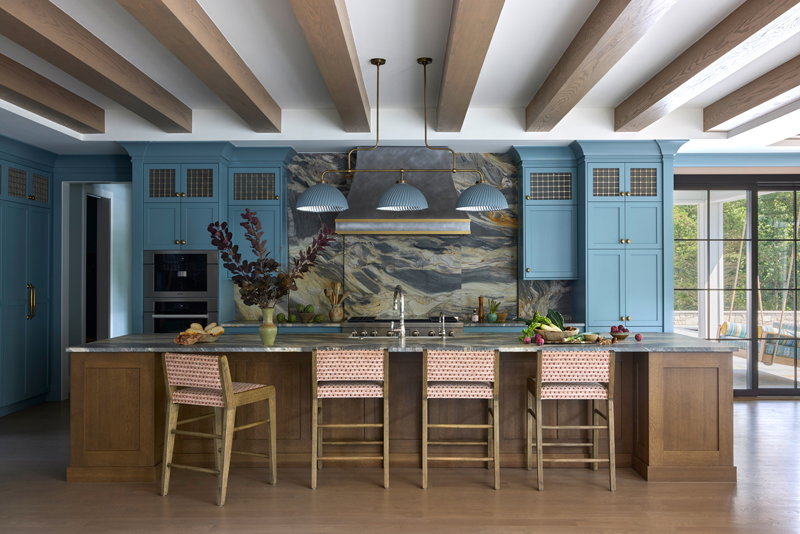
In the kitchen, a dramatic quartzite backsplash with a section that opens to reveal a spice rack acts as a real show-stopper. Blue cabinets and a walnut island complete the distinct space, while colorful patterns embellish the comfortable chairs in the dining area. “They can sit and lounge for a while,” Nicholas says. “The spaces are very open to entertaining; there’s a really nice sense of openness throughout.”
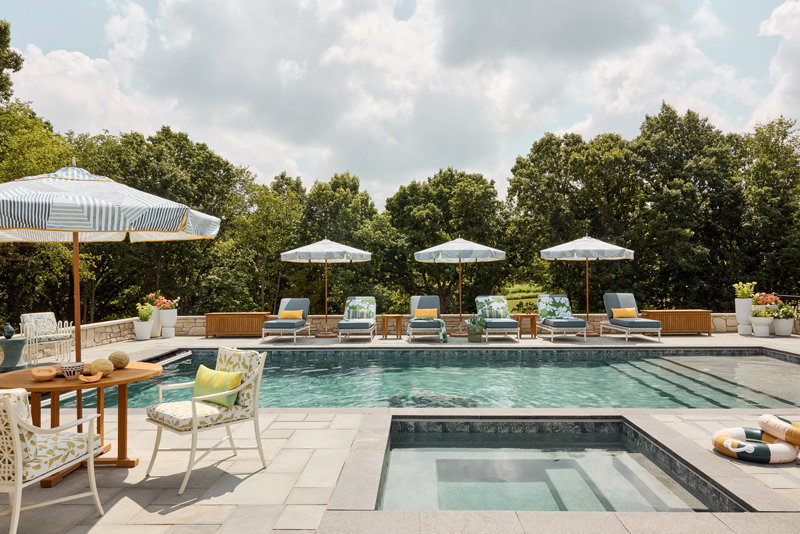
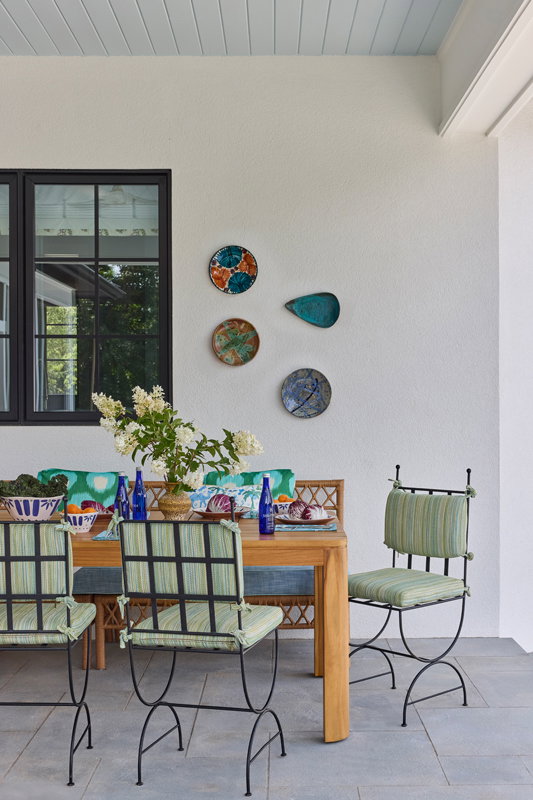
That open feeling extends outdoors, where a covered patio has an L-shaped bench at the dining table. Other highlights include the pool, where colorful umbrellas pay tribute to Maize and Blue. “The family loves hanging out there,” Nicholas says. Adirondack chairs surround a gas fire pit that doubles as a coffee table, and a classic swing adds a fun touch nearby.
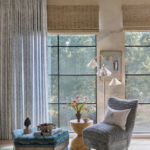
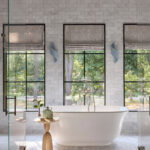
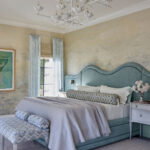
In the end, these bold selections won the family over. “They wanted to take risks. Early on in the project, they developed a phrase: #InKristaWeTrust. That really shows in the project,” the designer says. “They were wonderful clients — so fun and lovely to work with.”
As Leena explains, the goal was to build their dream home and be closer to family and friends. “We poured our money, love, and souls into a house that would be a home to our kids. We wanted it to be our center,” she says. “We stumbled upon this lot and said, ‘If we’re going to do this, we want do it right.’ You need the right team, which is where Krista came into play.”
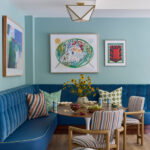

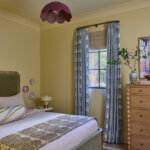
The couple entertains often, and the kitchen is a favorite gathering spot. “The stone is stunning,” Leena says. “I wanted to feel like I could cook all my meals and never get tired or run out of space.” The primary bedroom is another special spot. “I wanted it to feel like a hotel retreat, where I could have some ‘me’ time,” she adds.
Leena says it’s hard to believe their previous home was monochromatic. “Krista pushed me outside of my comfort zone with pattern, color, and texture. I wanted to walk in and feel, ‘Wow, this is beautiful,’ which we do,” she says. “There are pockets of joy everywhere. Our home brings brightness to our lives on a daily basis. Everything was intentional, meaningful, and beautiful; it’s full of color and life.”
Behind the Design

PRINCIPAL DESIGNER
Krista Nye Nicholas, Ramsay Nye, Ann Arbor; ramsaynye.com
PROJECT CONTRIBUTORS
Builder: Robin Cook & Co., Ann Arbor
Custom Cabinetry: Young Cabinetry, Saline
Custom Window Treatments & Pillows: Lou Lou Designs
Landscaper: Terrafirma, Ann Arbor
Stylist: Brandi Devers Russo
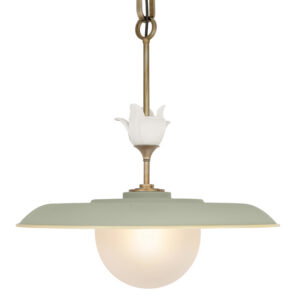
GARDNER V. 1
The Urban Electric Co., urbanelectric.com
Says Krista Nye Nicholas: “The porcelain bloom on this pendant felt like the perfect way to welcome people to our client’s home.”
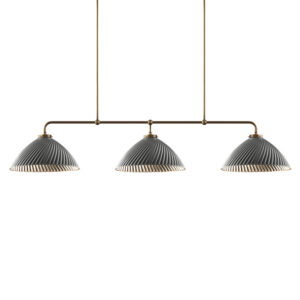
TIBER TRIPLE PENDANT WITH CUSTOM CURVED DOWNRODS
Hector Finch, hectorfinch.com
“We may have designed the entire kitchen around this gorgeous linear pendant! We found it quite early on in the design development phase and just knew it was the right one. During construction, the placement of the ceiling beams ended up being closer together than originally planned, so we worked with the amazing team at Hector Finch to have them design custom curved downrods. It turned out to be a happy accident because we adore the way it looks with this added detail.”
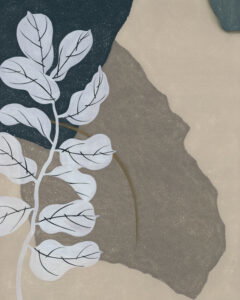
HAND-PAINTED BRAQUE WALLCOVERING IN A CUSTOM COLORWAY
Fromental, fromental.com
“This home is nestled on several acres of beautifully wooded property and we were inspired to bring the outside in for the art in the living room. We had originally explored this wallpaper for another space in the home, but ended up deciding its leafy foliage felt just right flanking the custom marble fireplace. We customized the pattern and colors, incorporating the surrounding wall and cabinetry colors into the hand-painted wallpaper panels.”

CUSTOM SQUIGGLE WALL SCULPTURE
Erika Cross, Ann Arbor, erikacross.com
“Erika Cross is an incredibly talented functional art and furniture designer based in Ann Arbor. We’ve used a range of her unique pieces in several projects, and we keep coming back to her custom squiggles. Any color or finish under the sun is a possibility when collaborating with Erika.”
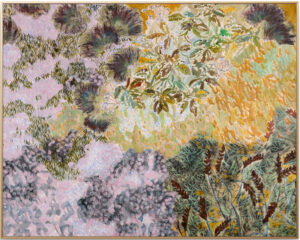
AMY WRIGHT’S GARDEN GLIMPSE REIMAGINED
Gregg Irby Gallery, greggirbygallery.com
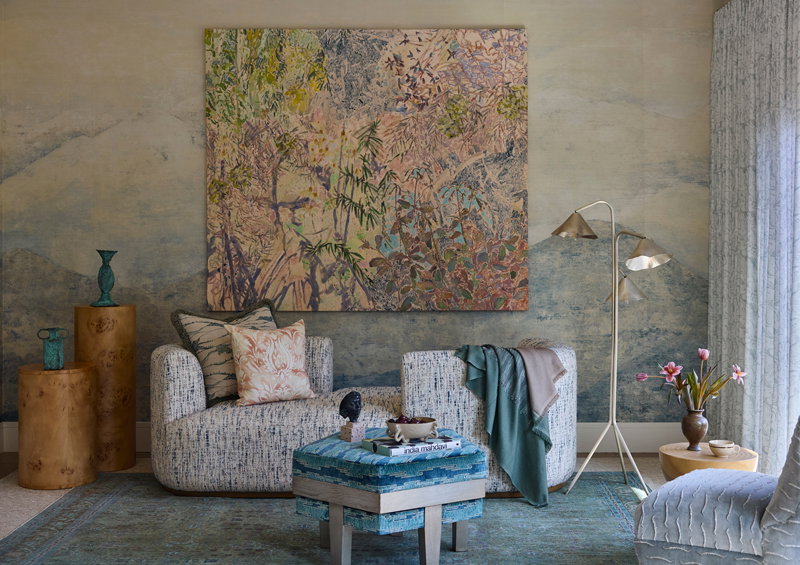
“Amy Wright is an Australian artist whose work I discovered several years ago. Her paintings are oversized and incredibly detailed, while still maintaining a lovely and peaceful sensibility.” This piece, above, is similar to the artist’s With Wild Abandon, which hangs in the home’s primary bedroom.
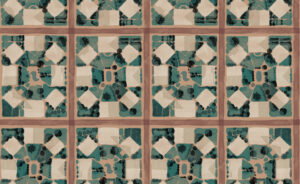
JOSH GREENE DESIGN’S AERIAL WALLPAPER IN SHELL
Ramsay Nye, ramsaynye.com
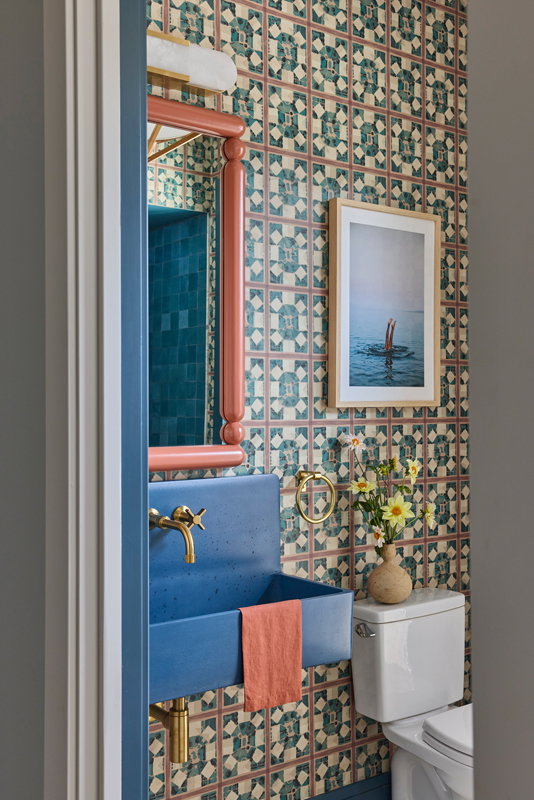
“Our clients spent several years on the West Coast before moving to Michigan, and this bathroom pays homage to their time in the sun,” Nicholas says. “The wallpaper embodies the California vibe and color story we were after. We had it vinylized to protect the walls from small wet hands coming inside to shower after pooltime!”
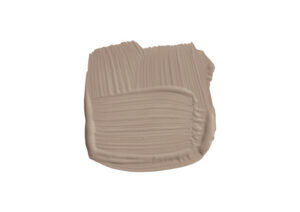
DEAD SALMON NO. 28
Farrow & Ball, farrow-ball.com
“Our clients were initially hesitant about using Farrow & Ball’s Dead Salmon on the walls throughout the main floor, but they gradually agreed after seeing how beautifully it paired with all the other materials we selected,” Nicholas explains. “The wall color envelops the spaces and creates the sense of warmth this young family craved.”
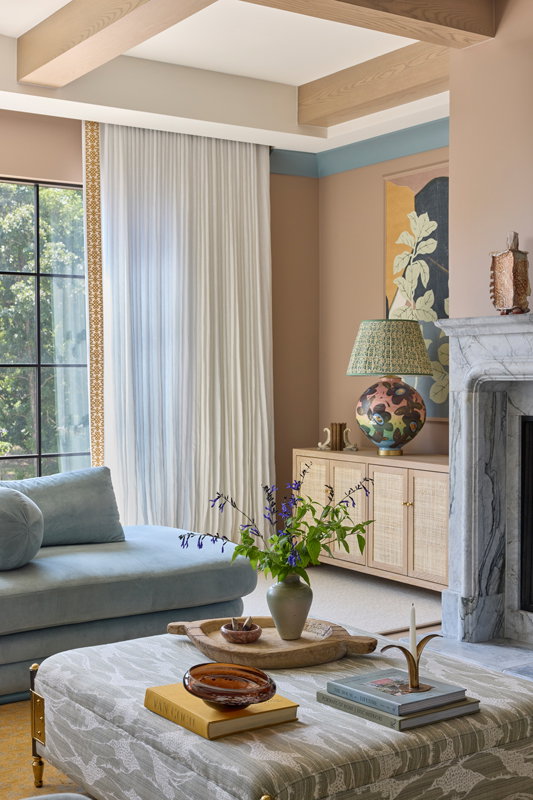
KYLE JONES AND ZUZKA VACLAVIK HANDMADE CERAMIC OMBRE FLORAL MOON JAR
Ramsay Nye, ramsaynye.com
“The custom ceramic lamps flanking the fireplace in the living room are a collaboration between myself, my business partner, Tami Ramsay, artist Zuzka Vaclavik, and ceramicist Kyle Jones. Both Zuzka and Kyle reside in Athens, Ga., where Tami is located. We had an incredible time collaborating with them to develop five custom ceramic lamps, one more gorgeous than the next.”
|
|
|