Few people would call lifting nine 16-foot-tall ficus trees by crane five stories into a downtown office an average workday but it’s all in a day’s work for Shane Pliska, president and CEO of Planterra, and his team, who recently did just that as part of a project at the new Hudson’s building on Woodward in downtown Detroit.
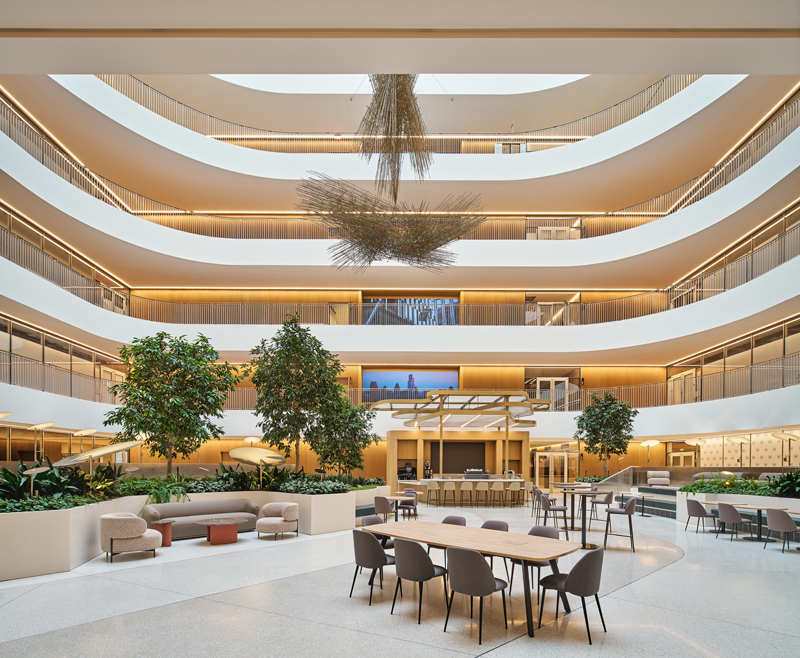
The mature trees are a major component of the building’s seven-story curvilinear atrium, part of the overall 12-story structure. Designed by SHoP Architects, Pophouse, and Surfacedesign, the enclosed space is at the heart of the building and was designed to be a respite for office tenants. It features natural light, greenery, and artwork, as well as a café. “The shared goal was to create a park-like oasis within the building,” Pliska explains. “(We didn’t want) something themed, but a place where people can step away from their desks, take a call, have a coffee, sit on a bench, and feel immersed in greenery and daylight.”
The dramatic skylight and all-glass ceiling floods the atrium with natural light. “That allowed us to treat the space almost like an indoor environment,” Pliska says. “Even though many of the plants originate in Florida and other warm climates, the design concept reflects a layered feeling, (similar to what you’d find in) a Michigan woodland.” Entirely green, the flower-free palette uses different shades and textures, and is comprised of understory plants, dense groundcover, and canopy trees, he notes, thereby creating a sense of depth and interest. “It’s calm, immersive, and restorative.”
Despite the space’s eventual calm, installing the ficus trees had its challenging moments. Pliska says it was one of the project’s “most technically demanding components.” After hand-selecting each tree from a field in the Everglades, they were carefully dug from the ground and placed in a shade house for a year to acclimate them, and then carefully moved to their new home. Due to their size and freight elevator limits, they were individually craned five stories into the building through a temporary opening created by moving a section of windows. Once in the atrium, the trees were installed in engineered planting beds designed to support long-term health and stability.
“The visual impact is immediate,” Pliska says. “What people don’t see is the year of preparation and the level of planning that made those trees viable in the first place.” His planning and preparation were rewarded with a platinum award, the top honor from the International Plantscape Industry Alliance, in 2026.
Pliska says the team was brought into the project during the planning stages, allowing them to consult with architects and design teams to shape the planting beds, evaluate light levels, and select plant varieties. The site is unusual, he says, because most office environments lack sufficient light to sustain large trees without additional lighting. “This project is unique because the architectural design truly supports plant life, which also benefits human life.” A multi-zone drip irrigation system was also added to water the entire indoor garden.
Founded in 1973, West Bloomfield-based Planterra is one of the largest interior landscaping firms in North America (their creative team is located in Detroit’s Milwaukee Junction neighborhood). “Green spaces change the character and spirit of a workplace,” Pliska adds. “They soften architecture, reduce stress, and create warmth in environments that might otherwise feel cold or transactional.”
Large-scale planted atriums were once common, he continues, but they eventually fell out of favor. “We’re seeing a return because there’s a stronger emphasis on human-centered design. When done properly, these spaces become destinations inside a building.”
|
|
|